
Configuration & Project Support
Packaging Line Layout Review
Prepare the measurements needed to review machine placement, feeding height, operating access and downstream connections.
On This Page
Map the available space
Provide a dimensioned floor plan showing clear height, columns, doors and fixed equipment. Include the route used to bring machinery into the building, not just its final position, and mark where product arrives, where packaging is replenished and where finished bags leave. The overall area of a room cannot tell you whether a proposed line fits.
Review access around the equipment
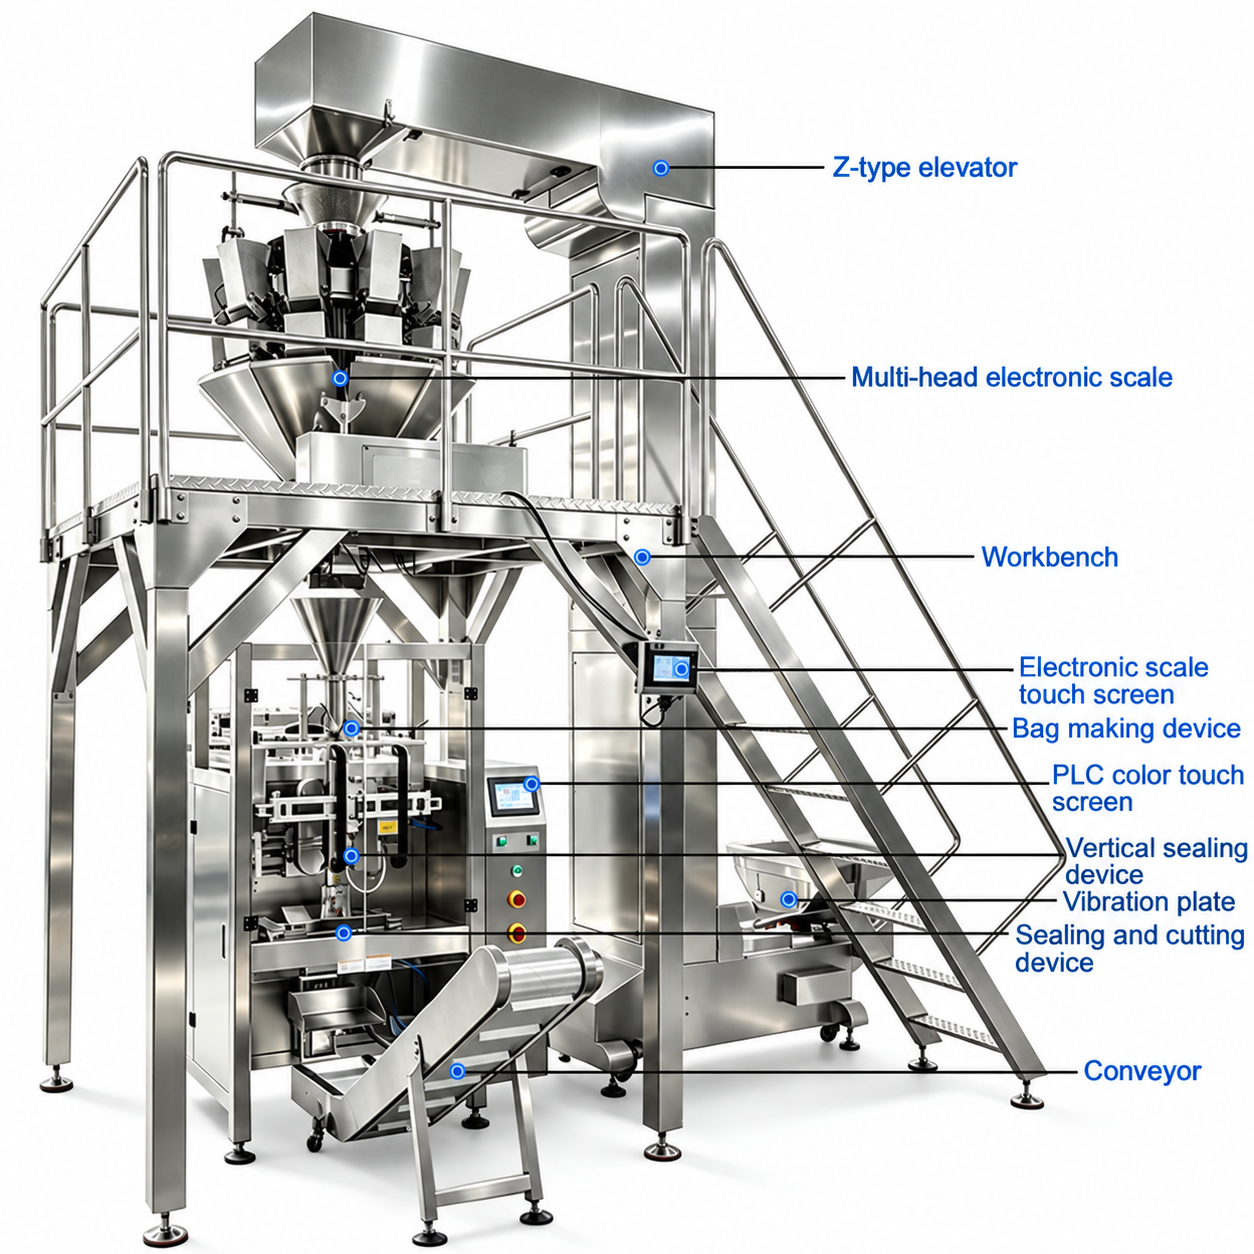
Discuss operator positions, cleaning access, maintenance openings and how change parts will be removed. For elevated weighing equipment, request the proposed platform and access arrangement. Utilities and downstream conveyors belong on the drawing too. Confirm which dimensions are preliminary. Confirm which belong to the final supplied configuration.
Record the installation assumptions
Before approving the layout, identify who owns each interface and what work the customer provides. Site requirements, and any structural or regulatory design, stay with the responsible specialists. The review promises no on-site survey. It does not certify the building. Drawings, delivery access and installation responsibilities are agreed within the project scope.
Begin with the work that moves through the room
A line-layout enquiry should describe how the area will operate, not only where the bagger might fit. Show the product entry point, the packaging-material supply and the finished-pack destination. Add the operators you expect and the handling equipment used around them. A room can have enough total floor area and still be wrong for a proposed arrangement. Replenishment routes, overhead restrictions or downstream access can collide with ordinary work.
Use a dimensioned plan if you have one. If the review starts from a sketch, mark estimated dimensions clearly. Include doors, columns, fixed equipment and known service routes. Photographs should cover the surrounding area, not just the proposed machine position. The reviewer can tell you which measurements are critical. Early on, the goal is to surface the unknowns, before anyone mistakes a preliminary placement for an approved installation drawing.
Describe replenishment and removal tasks
Explain how film reels, pouch cartons and product containers will reach their points of use. Show where they wait before loading. Show where empty packaging or rejected material goes. These temporary positions matter, since they can occupy access that looks clear on an equipment-only drawing. A layout built for one long batch may need a different replenishment arrangement from an area running frequent small orders.
Look at the finished-pack flow in equal detail. Do the bags go to inspection, manual case packing or another conveyor? Note the proposed pack direction and the space where an operator handles or inspects them. The supplied discharge arrangement and any customer-provided connection need confirming, and the line is best treated as a sequence of handoffs, each with someone responsible for the transfer. It is not a set of machine rectangles separated by unspecified gaps.
Include elevation and access for elevated components
Vertical packaging configurations may put dosing equipment or product supply above the bagger. Give the clear height. Point out any overhead services that affect the proposed arrangement. Where a platform, feed connection and access are included, request an elevation drawing that shows them. A plan-view footprint is not enough to approve a system with elevated equipment or tall transfer components.
Find out how the arrangement supports routine replenishment, inspection and the manufacturer's maintenance tasks. The responsible specialists should review access. They should review any required handling arrangements too. If a component has to come out vertically or move through a side opening, that clearance belongs in the review. Fitting the assembled equipment into the room is only one question. The team also needs a practical way to operate, service and remove the relevant parts under the approved procedures.
Check the delivery and assembly route
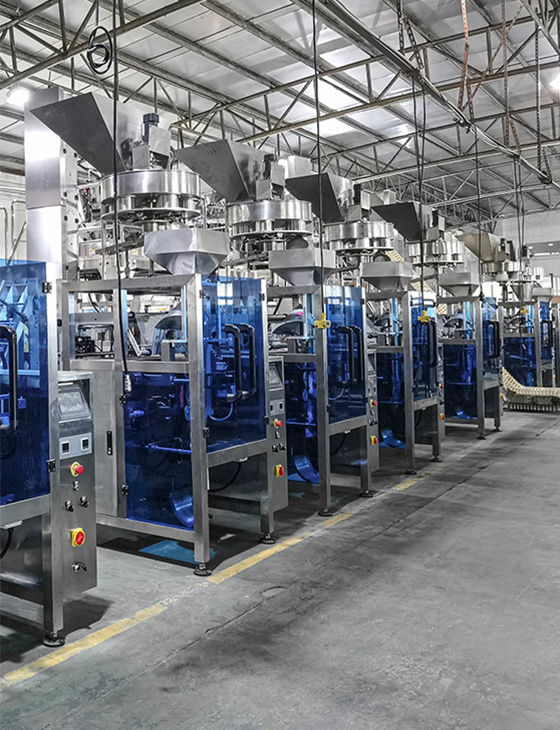
Trace the route from the receiving point to the final location, including turns and height restrictions. Get the delivery dimensions and the list of components shipped separately for the selected configuration. The installed outline may differ from the shipping dimensions. Tie the delivery-access review to the current equipment proposal, so that an added platform or auxiliary does not turn up without a reviewed route.
Clarify who plans lifting, positioning, assembly and any local building work. A layout discussion does not certify the building, and it does not replace structural and installation decisions by the appropriate specialists. When information is missing, record the specific measurement or professional review that is still needed. Marking the whole layout approved is worse, because delivery access and assembly responsibilities then get sorted out informally on arrival.
Coordinate utilities and shared interfaces
Mark the proposed connection points for the supplies the approved configuration requires. Facilities staff should confirm the actual site information and say which preparation work they own, and supplier requirements and site measurements should be kept separate. A connection drawn near the machine does not show that the supply is available, suitable or included in the equipment contract. Link the drawing to a utility schedule.
If another supplier provides inspection or downstream handling, keep a common interface record. Note the drawing revisions each party uses, and the mechanical or control questions still open. A new discharge height or conveyor position can affect several teams, so the layout review needs a defined way to pass changes on. Otherwise every participant works from a different email attachment with a similar file name.
Deliver a usable review record
The review should identify the proposed arrangement, access assumptions, customer-provided work and items awaiting confirmation. A clear preliminary drawing with an honest question list beats a polished, final-looking drawing built on unverified building information. Name who will verify the critical site dimensions. Name who will issue the approved configuration drawing. Where they apply, on-site surveying, engineering calculations and formal installation services need their own agreed scope.
Before installation, check that the equipment, building information and interface schedules still match the reviewed revisions. Keep the final arrangement available to operators and maintenance staff, not just purchasing. If the line later gains another format or auxiliary, revisit the access and flow assumptions. The aim is a coordinated layout process. It does not imply a universal site-visit commitment, a fixed clearance value or certification of your facility.
- Dimensioned plan and clear ceiling height
- Delivery route and doorway restrictions
- Operator, cleaning and maintenance access
Prepare a focused layout enquiry
For the first exchange, send the current room plan, photographs of the proposed position and the priority product-and-pack list. Name any existing equipment that must stay in place and any planned building changes. Mark the product entry and finished-pack destination with arrows. State whether the dimensions have been verified, and who owns that. With these in hand, the equipment team can discuss a realistic arrangement and ask targeted questions. You also lower the risk that a tidy-looking preliminary drawing hides a blocked replenishment route, an unreviewed height restriction or a missing downstream handoff.
Explore the Equipment
Vertical Form Fill Seal
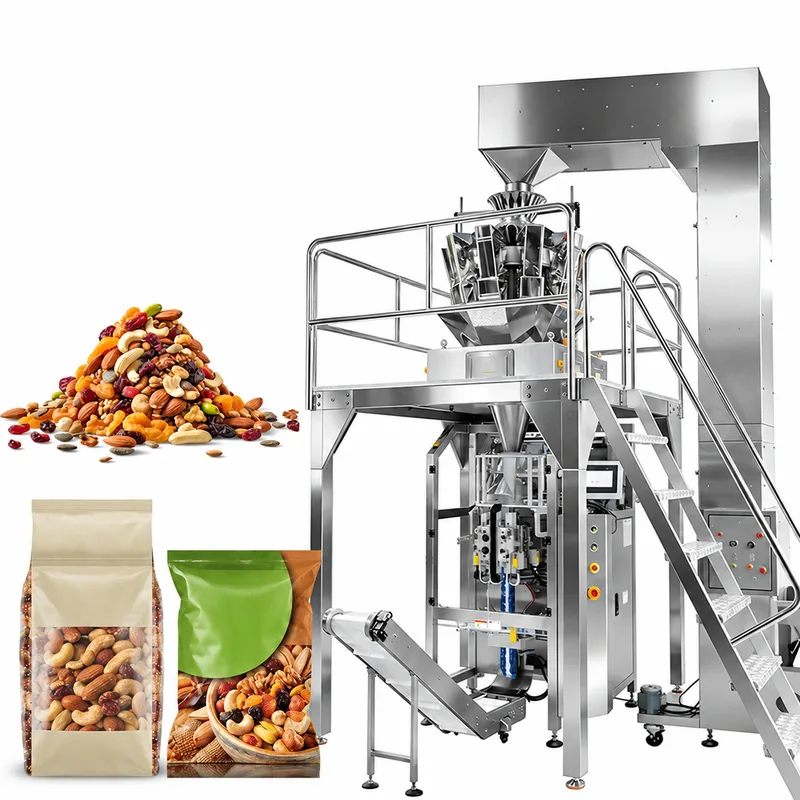
Nuts & Dried Fruit Multihead VFFS
A nut-mix bag can be on weight and still hold the wrong ratio of ingredients. Configure this multihead VFFS line from your blend, coatings, target weight and bag size.

Premade Pouches
Coffee Bean Doypack Packaging
A valve or zipper too close to the pouch mouth catches beans and spoils the seal. Size this premade doypack line for coffee from your actual pouch, bean condition and fill weights.
What to send us
| Item | Why we need it | Example format |
|---|---|---|
| Dimensioned plan and clear ceiling height | Identify the evidence or open question for this review point. | Labeled brief entry + photo/drawing/record reference, or TBD. |
| Delivery route and doorway restrictions | Identify the evidence or open question for this review point. | Labeled brief entry + photo/drawing/record reference, or TBD. |
| Operator, cleaning and maintenance access | Identify the evidence or open question for this review point. | Labeled brief entry + photo/drawing/record reference, or TBD. |
| Utilities and upstream/downstream interface positions | Identify the evidence or open question for this review point. | Labeled brief entry + photo/drawing/record reference, or TBD. |
We reply within 24 hours.